The 1 BHK at Venus Skky City is a compact, efficient skyline home at Bhopar, Dombivli East, Thane, developed by Venus Nirvana LLP, a joint venture of SS Lifespaces and KRIIS Portfolio. The project rises as eight towers of up to G+32, right beside the Airoli-Katai Tunnel, which gives residents quick road access to Airoli and Navi Mumbai.
1 BHK layout
The 1 BHK is a well-proportioned, easy-to-maintain home with an efficient living-dining, a comfortable bedroom, a functional kitchen and a smartly planned bathroom, opening off a grand lobby. It suits buyers who want a low-maintenance, right-sized home without wasted space. The 1 BHK carpet area is about 436 sq ft, with a compact Smart 1 BHK of 395 sq ft, as per the approved plans.
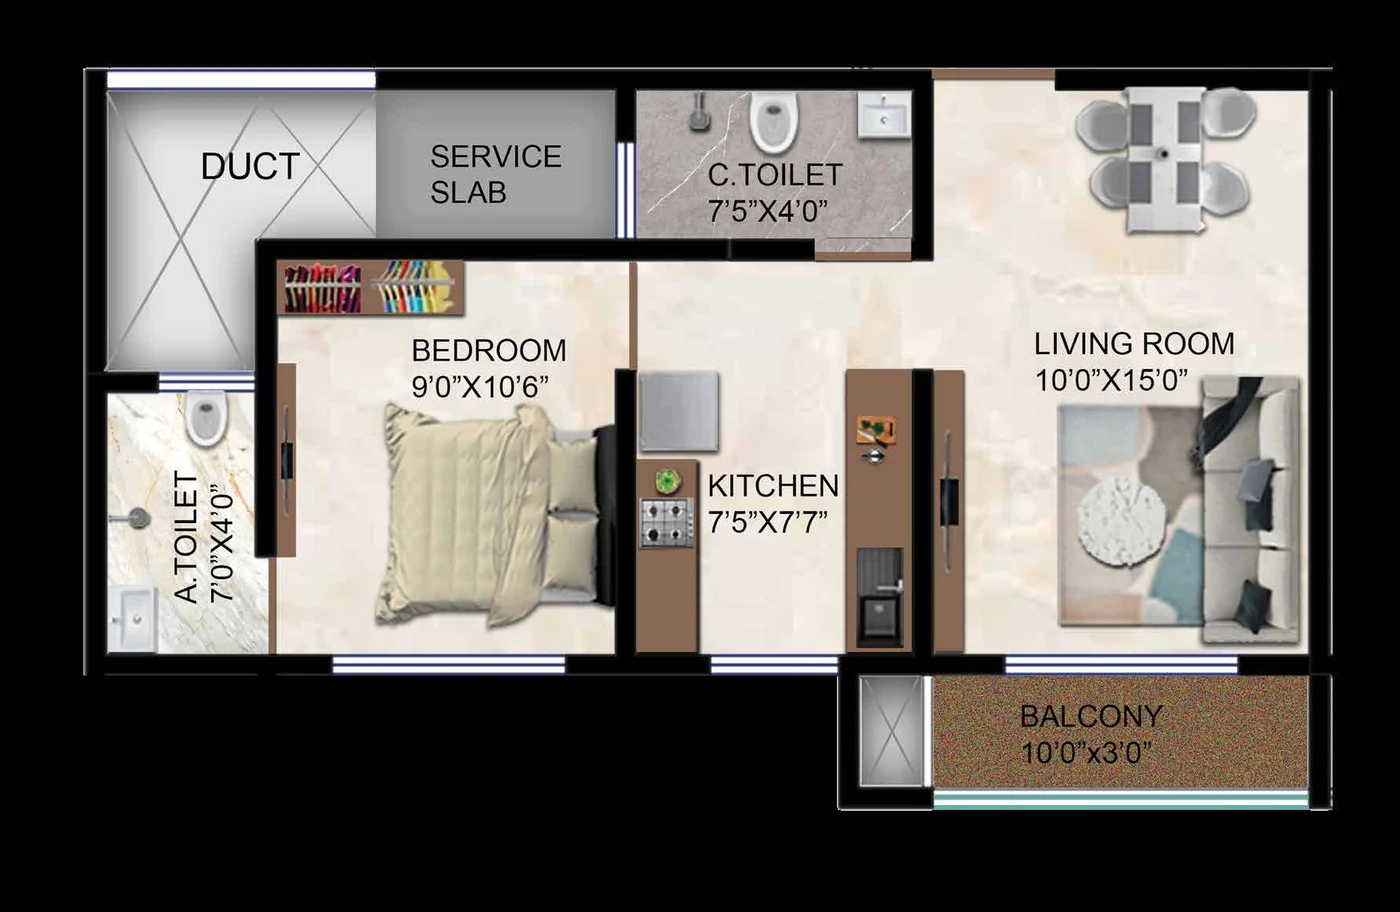
| Configuration | 1 BHK |
|---|---|
| Carpet area | 436 sq ft (Smart 1 BHK 395 sq ft) |
| Structure | Skyline towers, up to G+32 |
| Price | On request |
| Possession | On request |
| MahaRERA | P51700053219 / P51700055371 |
Who it's for
First-home buyers, young couples, working professionals and investors who want a right-sized, value-first home with quick connectivity to Navi Mumbai. The Airoli-Katai Tunnel and the Central line at Dombivli East make it an easy commute for the Airoli, Ghansoli and MIDC job belts, which supports strong end-use and rental demand.
Amenities and connectivity
Your 1 BHK opens onto the full Venus Skky City lifestyle: a swimming pool, gymnasium, sports court, open-air amphitheatre and a landscaped podium garden, plus a grand lobby, community and party hall, children's play area, jogging loop, indoor games, yoga corner and a dedicated senior citizens' zone.
Bhopar sits right beside the Airoli-Katai Tunnel, so Airoli and Navi Mumbai are a short drive away by road. Dombivli East railway station on the Central line and the Airoli-Katai Tunnel are both close by, keeping the wider Thane, Kalyan and Navi Mumbai corridor within easy reach.
Get 1 BHK price & floor plan
The dimensioned plan and the current price for the 1 BHK, shared on request.
Request a callback