Venus Skky City offers 1 BHK and 2 BHK homes, including spacious 2 BHK jodi options, across eight skyline towers rising up to G+32 in Bhopar, Dombivli East, right beside the Airoli-Katai Tunnel. Every layout is planned for efficient, well-lit living with a grand lobby, a landscaped podium garden, a swimming pool and a community hall on the doorstep. Carpet areas are shared on request, as per the approved MahaRERA plans (P51700053219 and P51700055371).
1 BHK floor plan
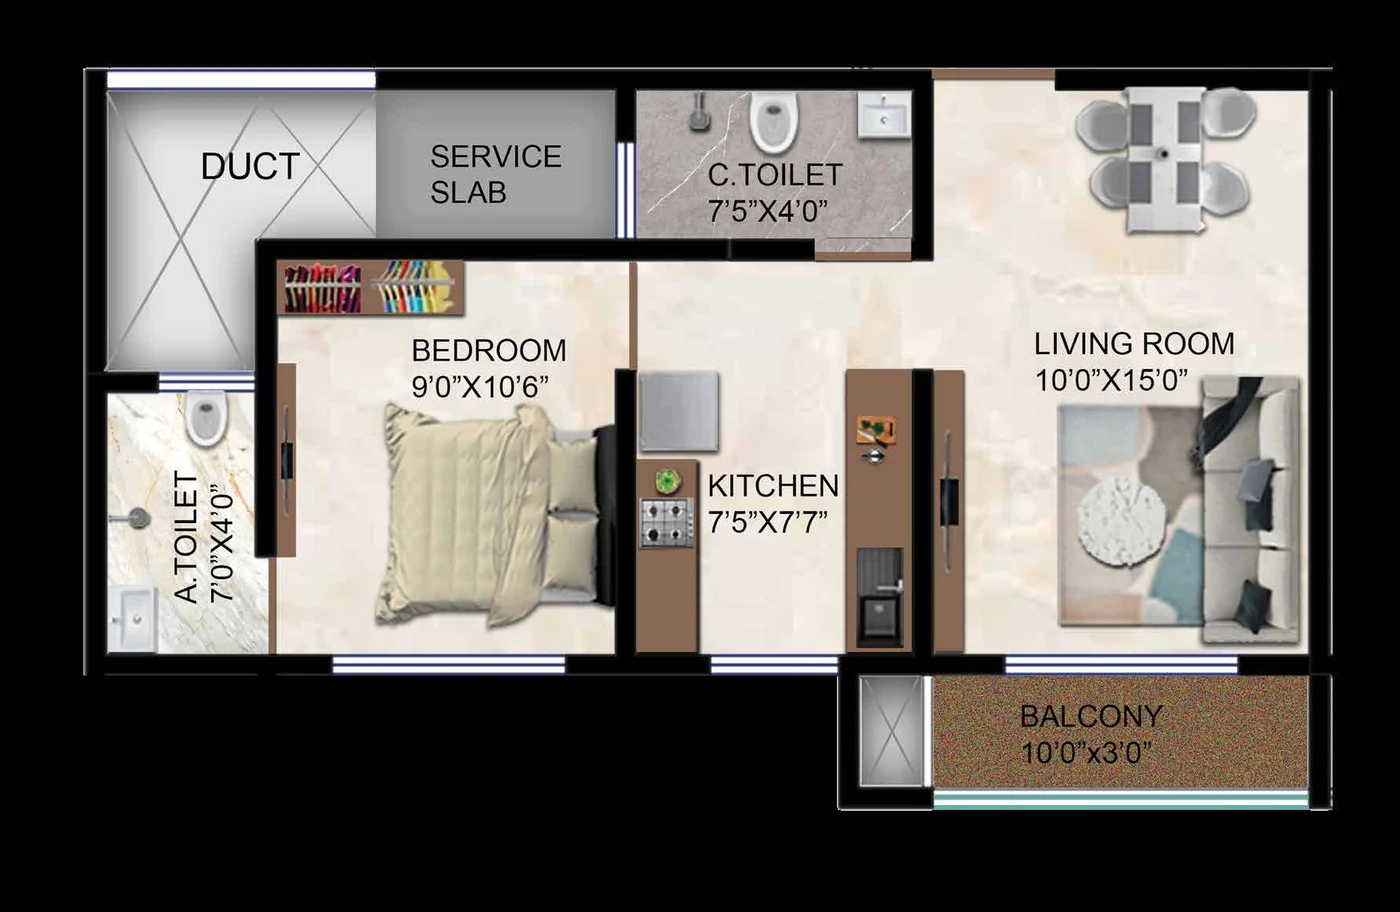
A smart, efficient 1 BHK flat in Dombivli East with a comfortable living-dining, a well-proportioned bedroom and a functional kitchen. It is ideal for first-time buyers and investors who want a low-maintenance skyline home with quick road access to Airoli and Navi Mumbai through the Airoli-Katai Tunnel. Carpet area is shared on request, as per approved MahaRERA plans.
2 BHK floor plan
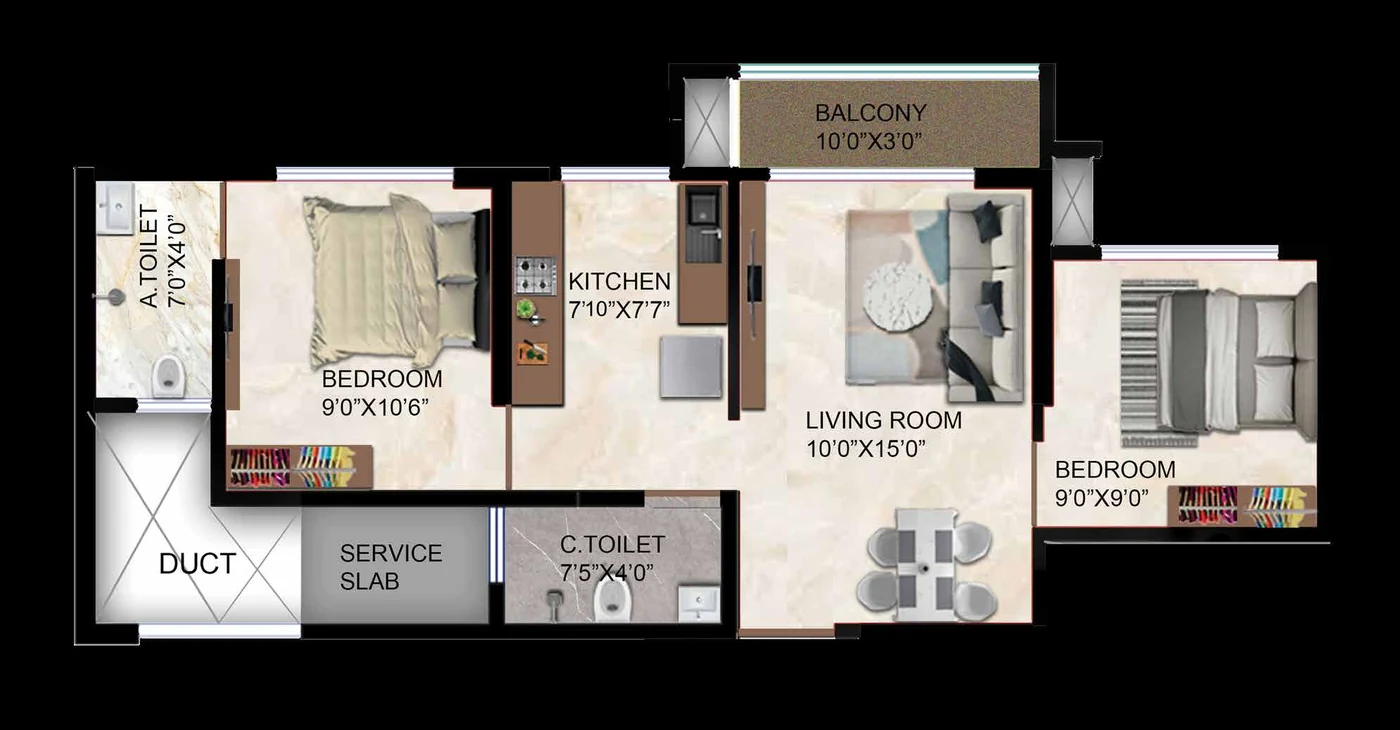
A spacious 2 BHK flat in Dombivli East with a generous living-dining, two well-sized bedrooms and a practical kitchen, planned for growing young families who want room to breathe. Carpet area is shared on request, as per approved MahaRERA plans.
2 BHK jodi layout
For families who need more space, the 2 BHK jodi combines two adjoining units into one larger, flexible home. It gives you extra bedrooms or a wider living-dining and study while keeping a single, well-connected floor plan. The jodi layout and its carpet area are shared on request, as per approved MahaRERA plans.
Get the floor plans
Unit-wise floor plates and the master layout are part of our information kit. Request them below and we'll send the set for your preferred configuration along with the price.
Request the floor plans
Unit plans, carpet areas and the master layout for 1 & 2 BHK, sent on request.
Request a callback